Telephone/WhatsApp:+86 156 2656 0610
Telephone/WhatsApp:+86 156 2656 0610
Email:info@seekmach.com

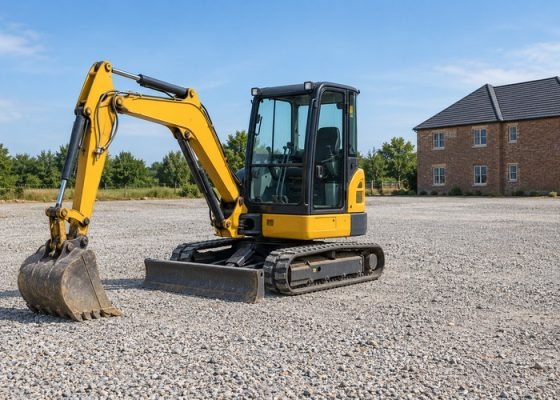
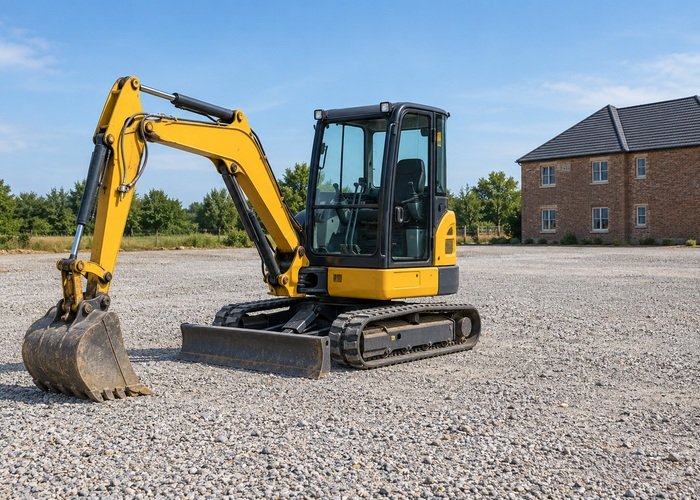
Only after the proposed excavation, existing structure and ground have been assessed and a suitable method has been established. A compact machine can fit beside a wall without making the excavation safe. Before hiring equipment, identify the foundation, buried services, access route and intended excavation geometry. Have the responsible designer determine whether support, a different sequence or an alternative method is needed.
This guide helps owners and contractors prepare the information and decisions for that review. It does not provide an underpinning design, a permitted excavation depth or a universal safe distance from a wall. Those limits depend on the actual structure, soil, groundwater and work. An operator’s ability to reach the location cannot replace the design decision.
Identify what stands beside the proposed work: a house, extension, retaining wall, boundary wall, scaffold or another loaded structure. Record visible changes in construction and any known additions. A modest-looking garden wall should not be dismissed as an insignificant obstruction. Its foundation may differ substantially from the building nearby.
The UK Health and Safety Executive’s excavation guidance highlights undermining of nearby structures and the possible need for foundation surveys and structural engineering advice. Use that warning to frame the enquiry; the page is UK guidance, not a site-specific design or a rule that a particular setback works everywhere.
Ask the property owner for drawings, previous survey information and relevant repair records. Identify the origin and date of each item. An old drawing can help a professional plan further investigation, but it should not be treated as proof that the present construction exactly matches the plan. Record uncertainties instead of filling gaps with an assumed footing depth.
Describe why material is being removed and what the finished work needs to achieve. Include the intended route, extent, depth information supplied by the project designer and any changes in level. Distinguish a service trench from a new foundation excavation or a drainage alteration. Their effects and the required approvals can differ.
Provide a simple site plan showing the existing structure, proposed work and access constraints. Mark which dimensions are measured and which remain provisional. The professional reviewing the job needs enough information to understand the interaction between the excavation and the structure, rather than only a photograph of the available gap.

Ask the responsible designer to explain which parts of the proposal protect the existing structure and which protect the excavation itself. A measure intended to retain soil does not automatically establish that the adjacent building is supported. Likewise, a narrow excavation does not remove the need to consider people, access and changing ground conditions.
HSE publishes additional domestic basement construction guidance for work involving existing buildings. Its planning context is useful when discussing responsibilities and specialist input. A general publication does not supply a support design for a different property. Confirm the requirements applicable to the actual project with the responsible people.
Establish who owns the design, who can approve changes and who will supervise the work. Obtain the relevant information before the machine arrives. If the chosen method requires temporary works, confirm that the necessary design, materials and competent personnel are available. A missing support component is a planning problem, not a reason for an operator to improvise an alternative.
| Information | Who needs to resolve it | What to record |
|---|---|---|
| Existing foundation and condition | Responsible structural professional | Survey basis, uncertainties and further investigation |
| Excavation extent and sequence | Project designer and contractor | Current approved method and revision |
| Buried services | Responsible service-location team | Records, verification and required controls |
| Machine route and working position | Site supervisor with design input | Approved platform, limits and obstructions |
| Changes and stop decisions | Named responsible people | Contact route, inspection and release responsibility |
Keep this information together so that an operator is not working from an earlier drawing while a supervisor holds a revised method. Give the documents clear dates and revision identifiers. Where an item is unresolved, identify who must answer it and whether work is prohibited until the answer is available.
The excavation is only one part of the site arrangement. Discuss where the excavator will travel, turn and work, where spoil will be placed and how deliveries will be handled. Include vehicles or materials that may appear later in the job. A clear route at the initial visit may become obstructed once work begins.
Use the mini excavator working-platform guide to organize questions about track support and edge conditions. It does not calculate an approved distance beside a foundation. Give the actual machine configuration and task to the people responsible for the ground and temporary works assessment.
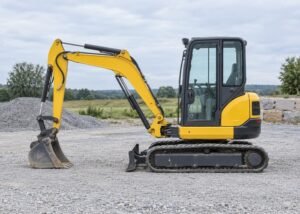
UM side-shift boom can change how a machine reaches a wall-side task, but reach capability does not establish structural safety. Explain the proposed attachment and movement envelope during planning. Avoid selecting a machine merely because it can place a bucket in a confined space.
Agree what will be inspected, by whom and when findings require work to stop. The plan should address the excavation and the nearby structure, using the requirements and limits established for the project. Do not invent a crack-width threshold, allowable movement or inspection interval from a general online article.
HSE’s established Health and Safety in Construction handbook is additional planning background. Its general guidance supports a structured review; it does not authorize a particular excavation sequence. The current approved method and competent assessment remain necessary for the actual job.
Make the response practical. The operator should know the responsible contact, how to secure the activity under the site arrangements and what information to preserve. Photographs taken from safe positions, a time record and a description of the change are more useful than an unsupported diagnosis that the structure is definitely sound.

Unexpected construction, an unidentified service, water entering the work area or evidence of movement should be referred through the agreed stop and review process. Keep people outside areas identified as unsafe. Do not continue removing material to discover the full extent of a problem without authorization from the responsible people.
Review commercial changes with the same care. An owner may ask for the trench to run farther, a contractor may propose a deeper service route or a different machine may arrive. Record the change and obtain the required review before proceeding. A small change in the work description can invalidate assumptions in an earlier assessment.
If the arrangement cannot be established safely, ask the designer whether a different route, method or scope is appropriate. The objective is the completed project, not using the mini excavator at every location. A decision to postpone or redesign a section can be the correct result of the planning process.
Once the working requirements are established, ask the supplier about the exact mini excavator configuration, attachment and documentation. Provide the approved access constraints and required machine information. Confirm what the supplier can document rather than assuming every listed machine has the same dimensions or attachment options.
Keep a record of the supplied configuration with the job documents. If the delivered machine differs from the planned one, refer the difference for review before use. Do not treat a similar model name as proof that weight, geometry or the proposed operating arrangement is unchanged.
Ask each contractor to identify the same work boundaries, information assumptions and exclusions. Separate the machine hire price from survey work, design, supervision and any temporary works included in the proposal. If one quotation assumes that all soil can be removed in one visit while another allows a controlled sequence, resolve the difference with the responsible designer before comparing totals.
Confirm who will provide the current documents to the crew and who will respond if site observations differ from the plan. Keep those responsibilities explicit in the job arrangements. A complete equipment delivery is not evidence that the remaining structural decisions have been resolved.
No. Machine size does not establish the condition of the wall, foundation or soil. Assess the excavation and structure before selecting equipment.
No universal distance can resolve the different foundations, loads, soils and work methods involved. Obtain project-specific requirements from the responsible professional.
Reach capability is not structural approval. Any work affecting a foundation needs the appropriate assessment, design and authorized method.
Use the agreed stop and review process, preserve safe observations and obtain a decision from the responsible people before changing or continuing the work.